359 Penn Way, Los Gatos, CA 95032
- $2,548,000
- 3
- BD
- 2
- BA
- 1,332
- SqFt




- List Price
- $2,548,000
- Status
- ACTIVE
- Year Built
- 1960
- Style
- Ranch
- MLS#
- ML82055499
- Bedrooms
- 3
- Bathrooms
- 2
- Living Area
- 1,332
- Lot Size
- 6,262
- Type
- Single Family Residential
- Zip
- 95032
- city
- Los Gatos
- Neighborhood
- Ca
Property Description
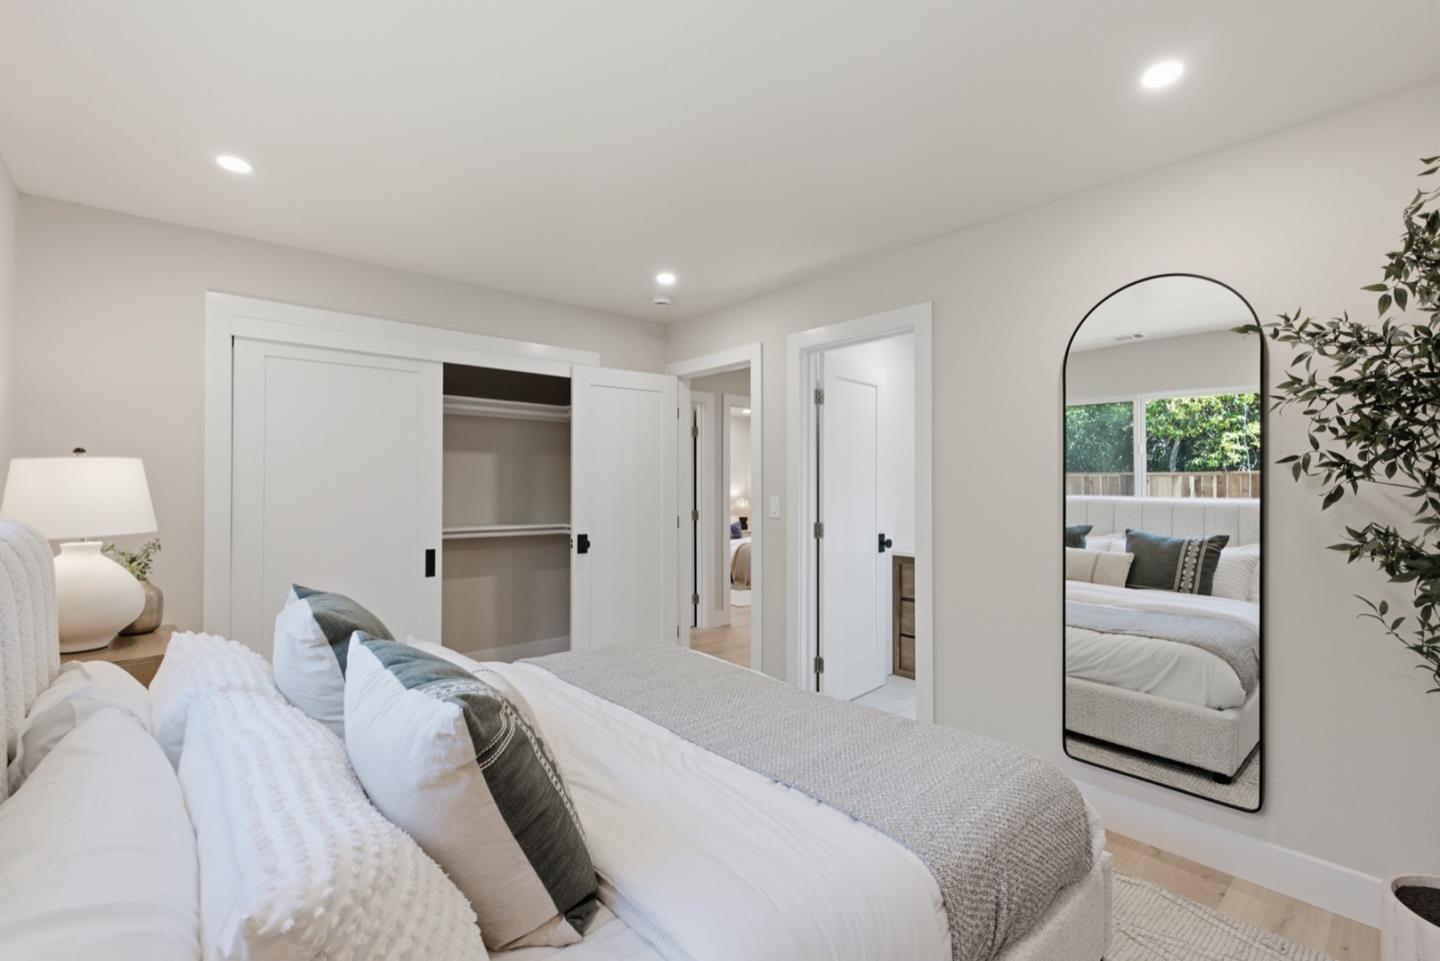
Welcome to 359 Penn Way, a thoughtfully redesigned home where modern elegance meets exceptional craftsmanship. Completely remodeled from top to bottom, this turnkey residence features an open-concept floor plan centered around a stunning chef's kitchen with premium finishes, custom cabinetry, high-end Thermador appliances, and an oversized island. Extensive upgrades include remodeled bathrooms, hardwood flooring, recessed lighting, solid-core doors, new plumbing, updated electrical with 200-amp service, new HVAC, dual-pane windows, and designer finishes throughout. Enjoy seamless indoor-outdoor living with a spacious backyard featuring a large grass area, expansive patio, and outdoor chef's kitchenperfect for entertaining and everyday living. Ideally located in one of Los Gatos' most desirable neighborhoods near top-rated schools, parks, shopping, dining, and major commute routes, this is a rare opportunity to own a fully redesigned, move-in-ready home.
/u.realgeeks.media/christyherndon/Logo1.jpg)
Additional Information
- Lot Description
- Rectangular Lot
- Fireplaces
- 1
- Flooring
- Hardwood, Tile
- Heating
- Forced Air
- Cooling
- Central Air
- Laundry
- In Garage
- Stories
- 1
- Roof
- Other
- Garage
- Yes
- Garageparking
- Attached, Other
- Garage Spaces
- 1
- Water Sewer
- Public
- Building Type
- Detached
- Acres
- 0.14
- School District
- Campbell Unified School District
- Elementary School
- Union Elementary School District
- High School
- Campbell Unified School District
Mortgage Calculator
Listing courtesy of John Schrup from Intero Real Estate Services. 650-714-4819

Bay East © 2026. CCAR © 2026. BridgeMLS © 2026. Information Deemed Reliable But Not Guaranteed. This information is being provided by the Bay East MLS, or CCAR MLS, or bridgeMLS. The listings presented here may or may not be listed by the Broker/Agent operating this website. This information is intended for the personal use of consumers and may not be used for any purpose other than to identify prospective properties consumers may be interested in purchasing. Data last updated on: