1169 Park West Drive, Pittsburg, CA 94565
- $699,888
- 5
- BD
- 3
- BA
- 3,409
- SqFt




- List Price
- $699,888
- Status
- ACTIVE
- Price Change
- ▼ $30,112 1788250383
- Year Built
- 2007
- MLS#
- ML82032759
- Bedrooms
- 5
- Bathrooms
- 3
- Living Area
- 3,409
- Lot Size
- 6,375
- Type
- Single Family Residential
- Zip
- 94565
- city
- Pittsburg
- Neighborhood
- Ca
Property Description
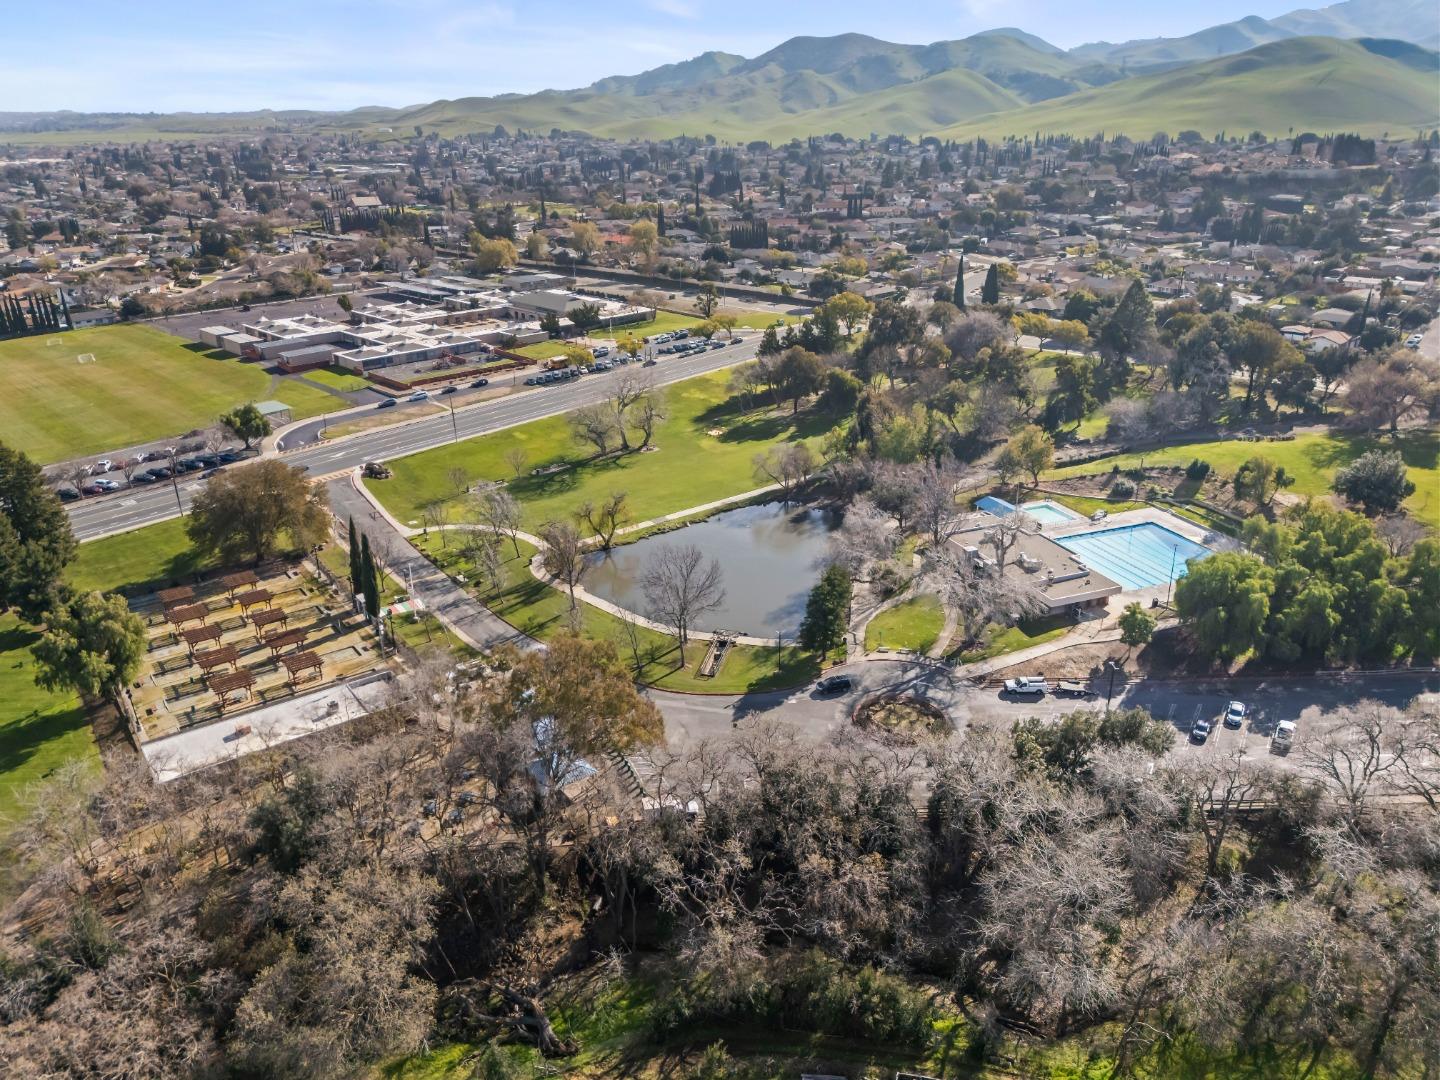
Welcome to this stunning 5-bedroom, 3-bathroom home offering 3,407 sq ft of expansive living space in the vibrant city of Pittsburg. Designed for comfort and functionality, this residence features a gourmet kitchen with gas cooktop, newly painted cabinetry, center island, and dishwasherperfect for everyday living and entertaining. Multiple living areas include a separate family room and formal dining area, while a blend of carpet and tile flooring adds both style and durability throughout. Enjoy cozy evenings by the fireplace, and a dedicated utility room with washer and dryer, a 6,375 sq ft lot, and a 3-car garage. Ideally located near Buchanan Park, Highlands Ranch Park, and Riverview Park, residents enjoy easy access to outdoor recreation, playgrounds, and walking paths. Just minutes away, downtown Pittsburg offers popular dining and gathering spots such as La Veranda Ristorante Italiano, Lighthouse Caf , Taco & Co., and D le Vino, along with community events at John Buckley Square. Conveniently situated within the Pittsburg Unified School District, this home offers space, lifestyle, and location in one exceptional package.
/u.realgeeks.media/christyherndon/Logo1.jpg)
Additional Information
- Fireplaces
- 2
- Kitchen Features
- Gas Range/Cooktop
- Flooring
- Tile
- Heating
- Forced Air
- Cooling
- Other
- Stories
- 2
- Garage
- Yes
- Garageparking
- Attached
- Garage Spaces
- 3
- Water Sewer
- Public
- Building Type
- Detached
- Acres
- 0.15
- School District
- Pittsburg (925) 473-4000
- Elementary School
- Pittsburg (925) 473-4000
- High School
- Pittsburg (925) 473-4000
Mortgage Calculator
Listing courtesy of Samantha Huang from Next Gen Properties. 415-640-7602

Bay East © 2026. CCAR © 2026. BridgeMLS © 2026. Information Deemed Reliable But Not Guaranteed. This information is being provided by the Bay East MLS, or CCAR MLS, or bridgeMLS. The listings presented here may or may not be listed by the Broker/Agent operating this website. This information is intended for the personal use of consumers and may not be used for any purpose other than to identify prospective properties consumers may be interested in purchasing. Data last updated on: