7422 Oxford Cir, Dublin, CA 94568
- $749,999
- 2
- BD
- 3
- BA
- 1,110
- SqFt




- List Price
- $749,999
- Status
- ACTIVE
- Price Change
- ▼ $20,001 1789511754
- Year Built
- 1990
- Style
- Contemporary
- MLS#
- 41142894
- Bedrooms
- 2
- Bathrooms
- 3
- Living Area
- 1,110
- Type
- Condo
- Zip
- 94568
- city
- Dublin
- Neighborhood
- Woodland
Property Description
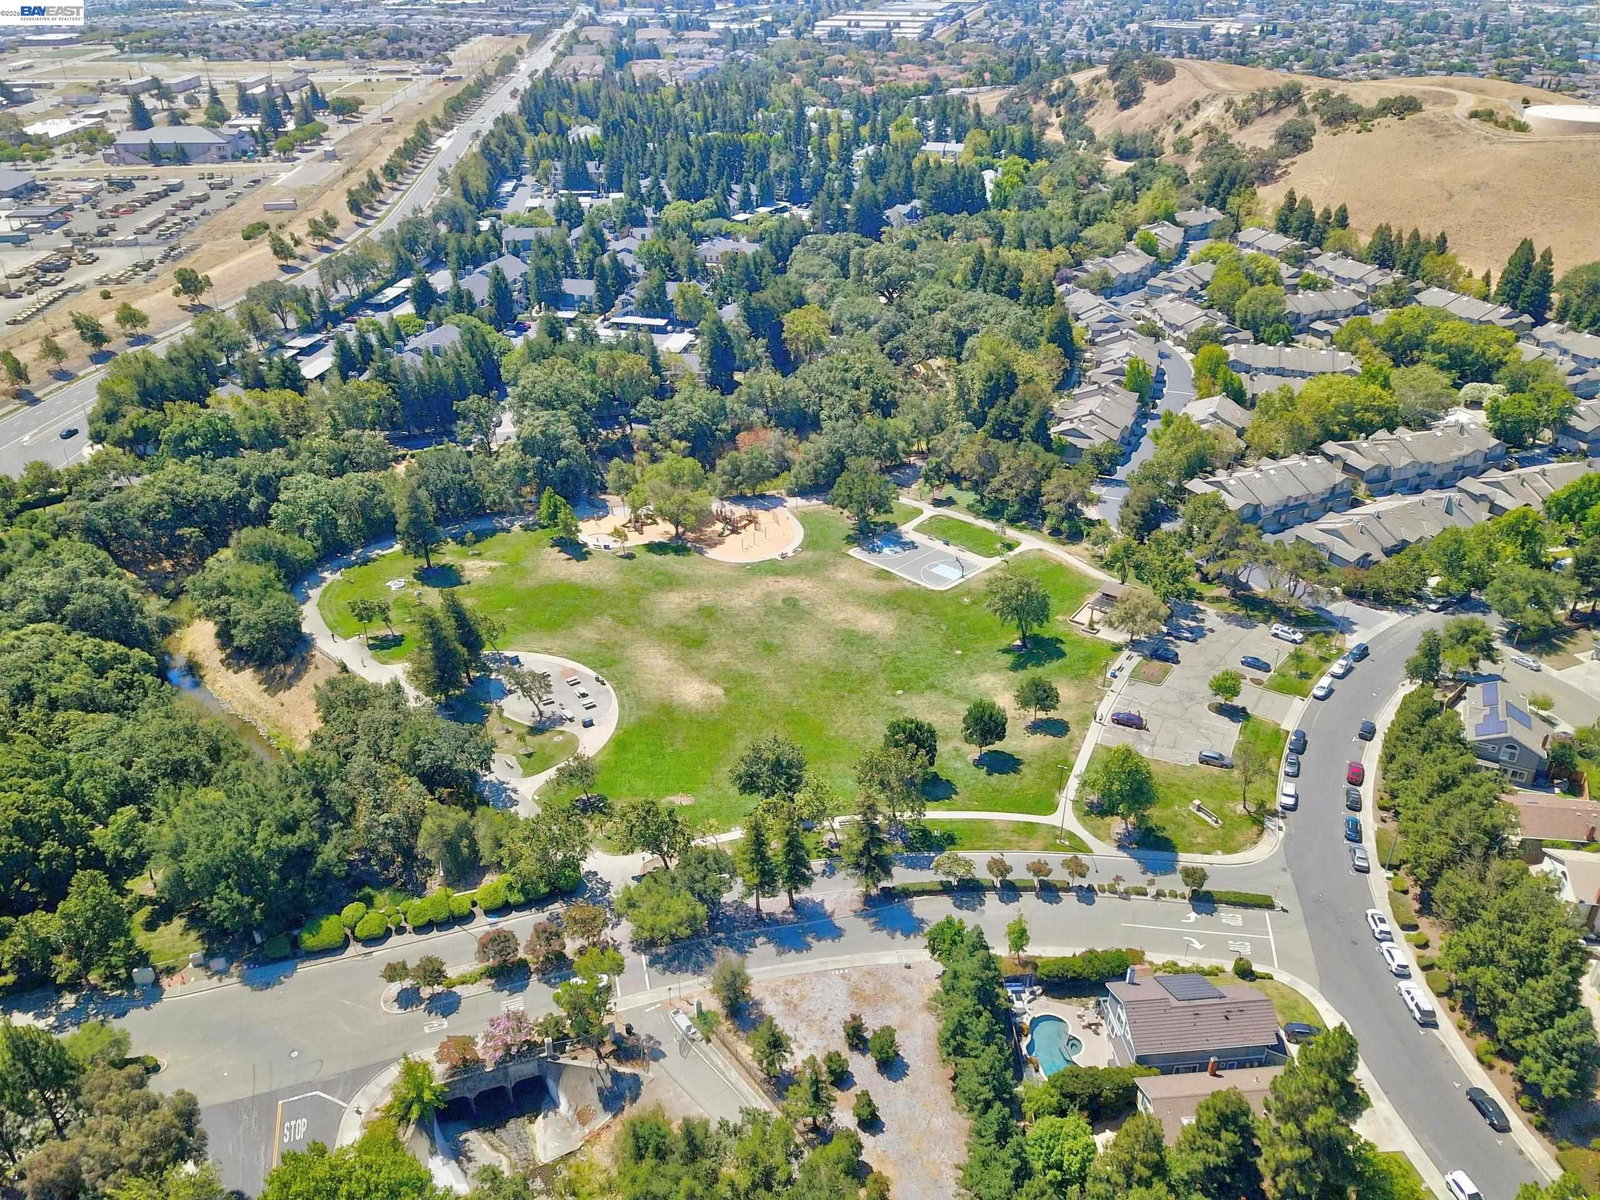
Beautifully remodeled townhome-style condo featuring 2 bedrooms and 2.5 bathrooms in the highly desirable Woodlands community. Soaring vaulted ceilings and abundant natural light create a bright and airy atmosphere throughout. The home features updated flooring, newer dual-pane windows throughout, and a remodeled granite kitchen with stainless steel appliances, recessed lighting, and an open layout that flows seamlessly into the dining and living areas. The spacious living room is highlighted by a granite-surround fireplace and built-in speakers. Upstairs, the spacious primary suite offers a large walk-in mirrored closet and an updated bathroom with dual sinks, granite countertops, a refinished oval soaking tub with an overhead shower, and a separate toilet room. A skylight fills the hallway with even more natural light. Enjoy a premium private location overlooking the greenbelt and Alamo Creek from the spacious backyard patio, with no rear neighbors for added privacy. The home also features an east-facing front door, a welcoming private front courtyard, and an attached two-car garage. Residents enjoy community amenities including a swimming pool and spa, with Alamo Creek Park, scenic walking trails, and Dougherty Hills Dog Park just steps away. Ideally located minutes from top-rated schools, shopping, dining, and easy access to I-580 and I-680. Move-in ready and thoughtfully updated, this charming home offers comfort, privacy, and an exceptional location in one of the area’s most desirable communities.
/u.realgeeks.media/christyherndon/Logo1.jpg)
Additional Information
- Hoa Name
- Peachtree Hoa
- Hoa Amenities
- Greenbelt, Pool, Spa/Hot Tub
- Hoa Fee
- $470
- View
- Trees/Woods
- Lot Description
- Front Yard
- Fireplaces
- 1
- Kitchen Features
- Microwave, Refrigerator
- Flooring
- Laminate
- Heating
- Forced Air
- Cooling
- Central Air
- Laundry
- Dryer, In Garage, Washer
- Stories
- 2
- Exterior
- Stucco
- Roof
- Tile
- Garage
- Yes
- Garageparking
- Attached, Garage Door Opener
- Garage Spaces
- 2
- Water Sewer
- Public
- Building Type
- Townhouse
Mortgage Calculator
Listing courtesy of Cindy Han from Coldwell Banker Realty. 925-719-5847

Bay East © 2026. CCAR © 2026. BridgeMLS © 2026. Information Deemed Reliable But Not Guaranteed. This information is being provided by the Bay East MLS, or CCAR MLS, or bridgeMLS. The listings presented here may or may not be listed by the Broker/Agent operating this website. This information is intended for the personal use of consumers and may not be used for any purpose other than to identify prospective properties consumers may be interested in purchasing. Data last updated on: