Share this with your friends


510-703-0356
Real Estate Company
32 Sereno Circle, Oakland, CA 94619
- $899,000
- 3
- BD
- 3
- BA
- 1,735
- SqFt






- List Price
- $899,000
- Status
- ACTIVE
- Price Change
- ▼ $46,000 1790294491
- Year Built
- 1972
- Style
- Contemporary
- MLS#
- 41141441
- Bedrooms
- 3
- Bathrooms
- 3
- Living Area
- 1,735
- Lot Size
- 2,125
- Type
- Condo
- Zip
- 94619
- city
- Oakland
- Neighborhood
- Redwood Hills
Property Description
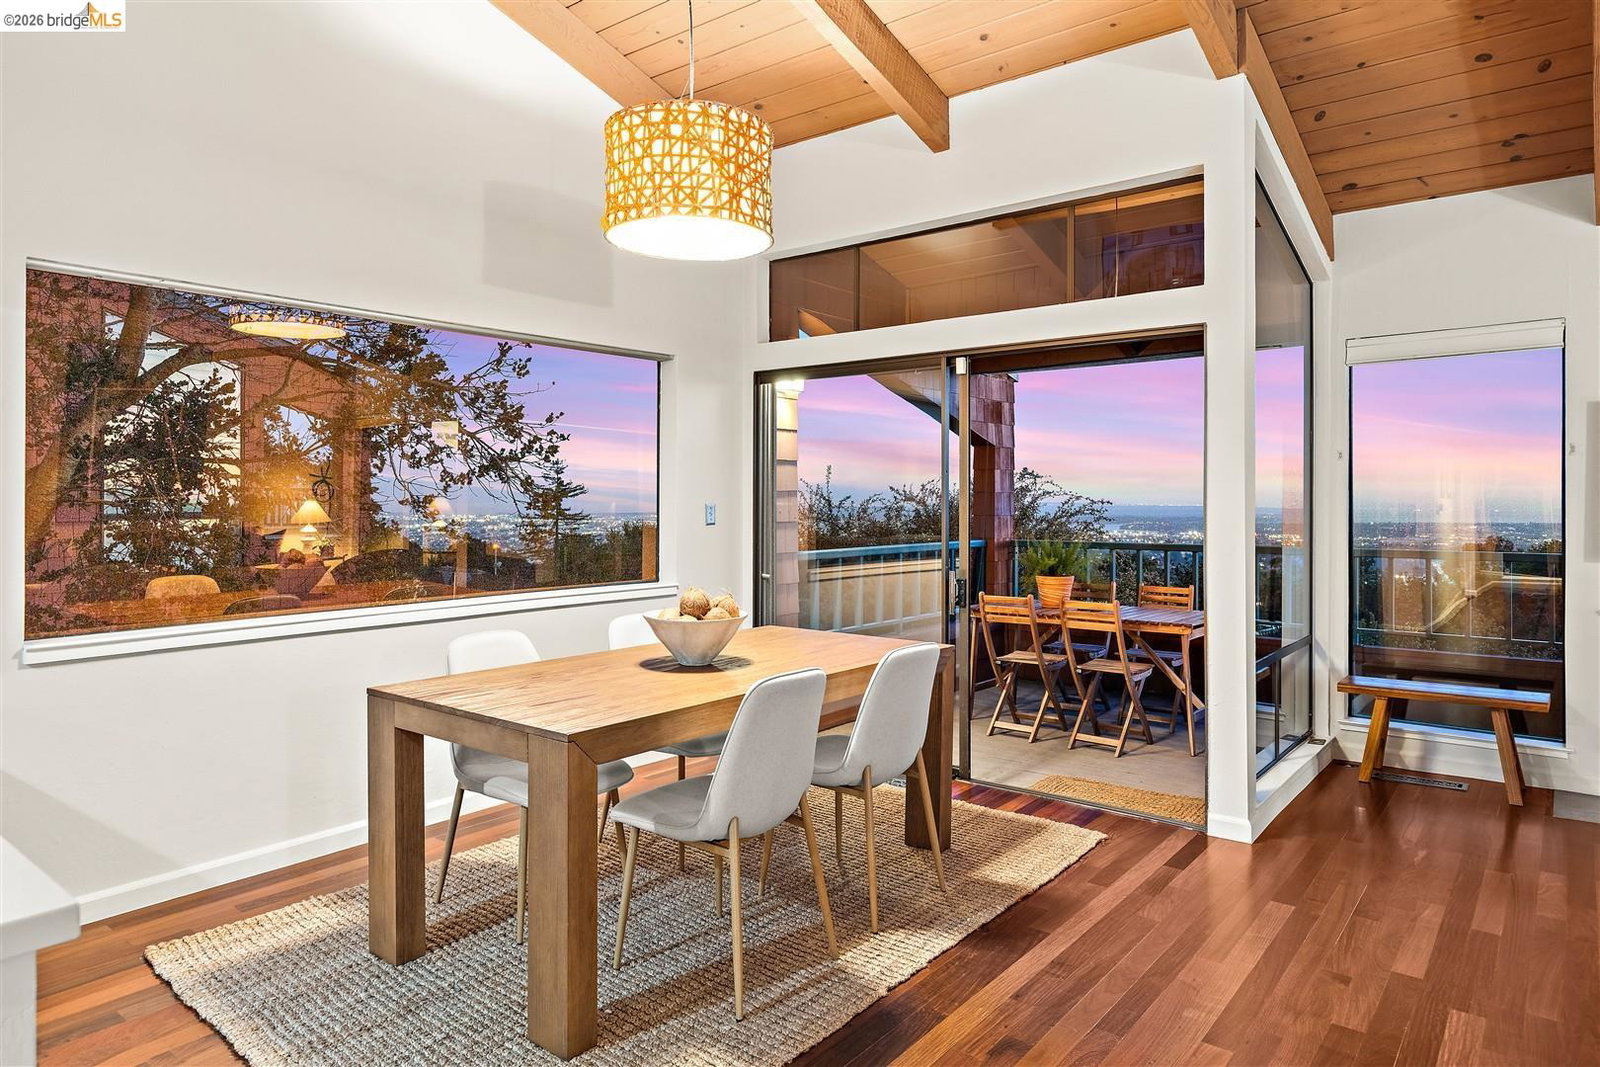
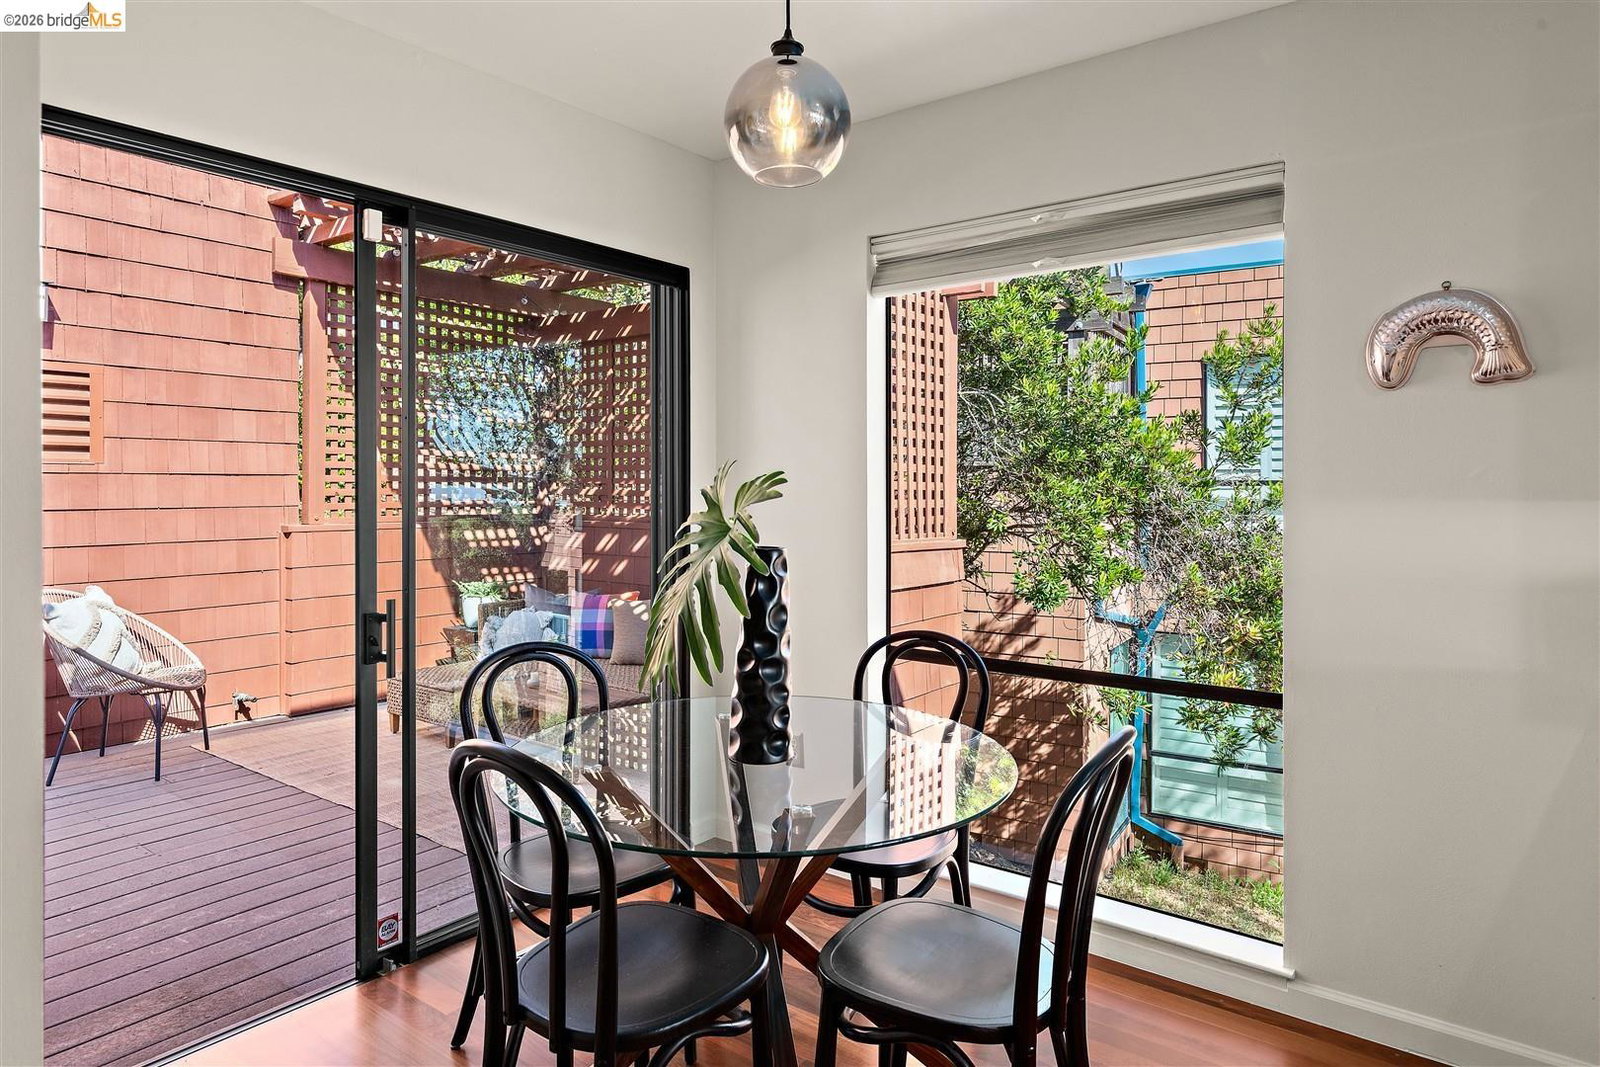
PRICE REDUCTION! Watch the Bay Bridge and Golden Gate bridge twinkle every evening…vaulted wood-beam ceilings, expansive picture windows, and clerestory windows fill the open-concept living and dining spaces with natural light, while sweeping vistas stretch from Downtown Oakland to San Francisco. This 3br/3ba Townhome is an exceptional property overlooking 3 bridge views, San Francisco, and Downtown Oakland. This unit is perched above the pool, featuring luxurious interior finishes such as recently refinished hardwood flooring, a sleek, modern kitchen with contemporary finishes, stainless steel appliances, and a private view deck. The versatile floor plan offers three bedrooms and three full baths, including a spacious primary suite with its own private outdoor retreat, walk-in closet, and ensuite bath. Additional highlights include a laundry room & flexible space for a home office, abundant storage, a two-car garage, and guest parking. Recent improvements enhance both comfort and efficiency, while the beautifully maintained community offers landscaped grounds and a pool.
/u.realgeeks.media/christyherndon/Logo1.jpg)
Additional Information
- Hoa Name
- Redwood Hills Homeowners
- Hoa Amenities
- Pool
- Hoa Fee
- $581
- View
- Bay, Bay Bridge, City Lights, Golden Gate Bridge, Panoramic, San Francisco, Bridge(s), City
- Lot Description
- Landscaped
- Fireplaces
- 1
- Kitchen Features
- Counter - Solid Surface, Dishwasher, Eat-in Kitchen, Disposal, Gas Range/Cooktop, Range/Oven Free Standing, Refrigerator, Updated Kitchen
- Flooring
- Hardwood, Tile
- Heating
- Forced Air
- Cooling
- Ceiling Fan(s)
- Laundry
- Dryer, Laundry Room, Washer
- Stories
- 2
- Exterior
- Shingle Siding
- Roof
- Composition Shingles, Bitumen
- Garage
- Yes
- Garageparking
- Detached
- Garage Spaces
- 2
- Water Sewer
- Public
- Building Type
- Townhouse
- Acres
- 0.05
Mortgage Calculator
Listing courtesy of Anne Feste from Vanguard Properties. 510-757-4787

Bay East © 2026. CCAR © 2026. BridgeMLS © 2026. Information Deemed Reliable But Not Guaranteed. This information is being provided by the Bay East MLS, or CCAR MLS, or bridgeMLS. The listings presented here may or may not be listed by the Broker/Agent operating this website. This information is intended for the personal use of consumers and may not be used for any purpose other than to identify prospective properties consumers may be interested in purchasing. Data last updated on: