2628 Catspaw Ct, Tracy, CA 95377
- $1,100,000
- 5
- BD
- 5
- BA
- 3,533
- SqFt




- List Price
- $1,100,000
- Status
- ACTIVE
- Year Built
- 2020
- Style
- Traditional
- MLS#
- 41140839
- Bedrooms
- 5
- Bathrooms
- 5
- Living Area
- 3,533
- Lot Size
- 7,844
- Type
- Single Family Residential
- Zip
- 95377
- city
- Tracy
- Neighborhood
- Not Listed
Property Description
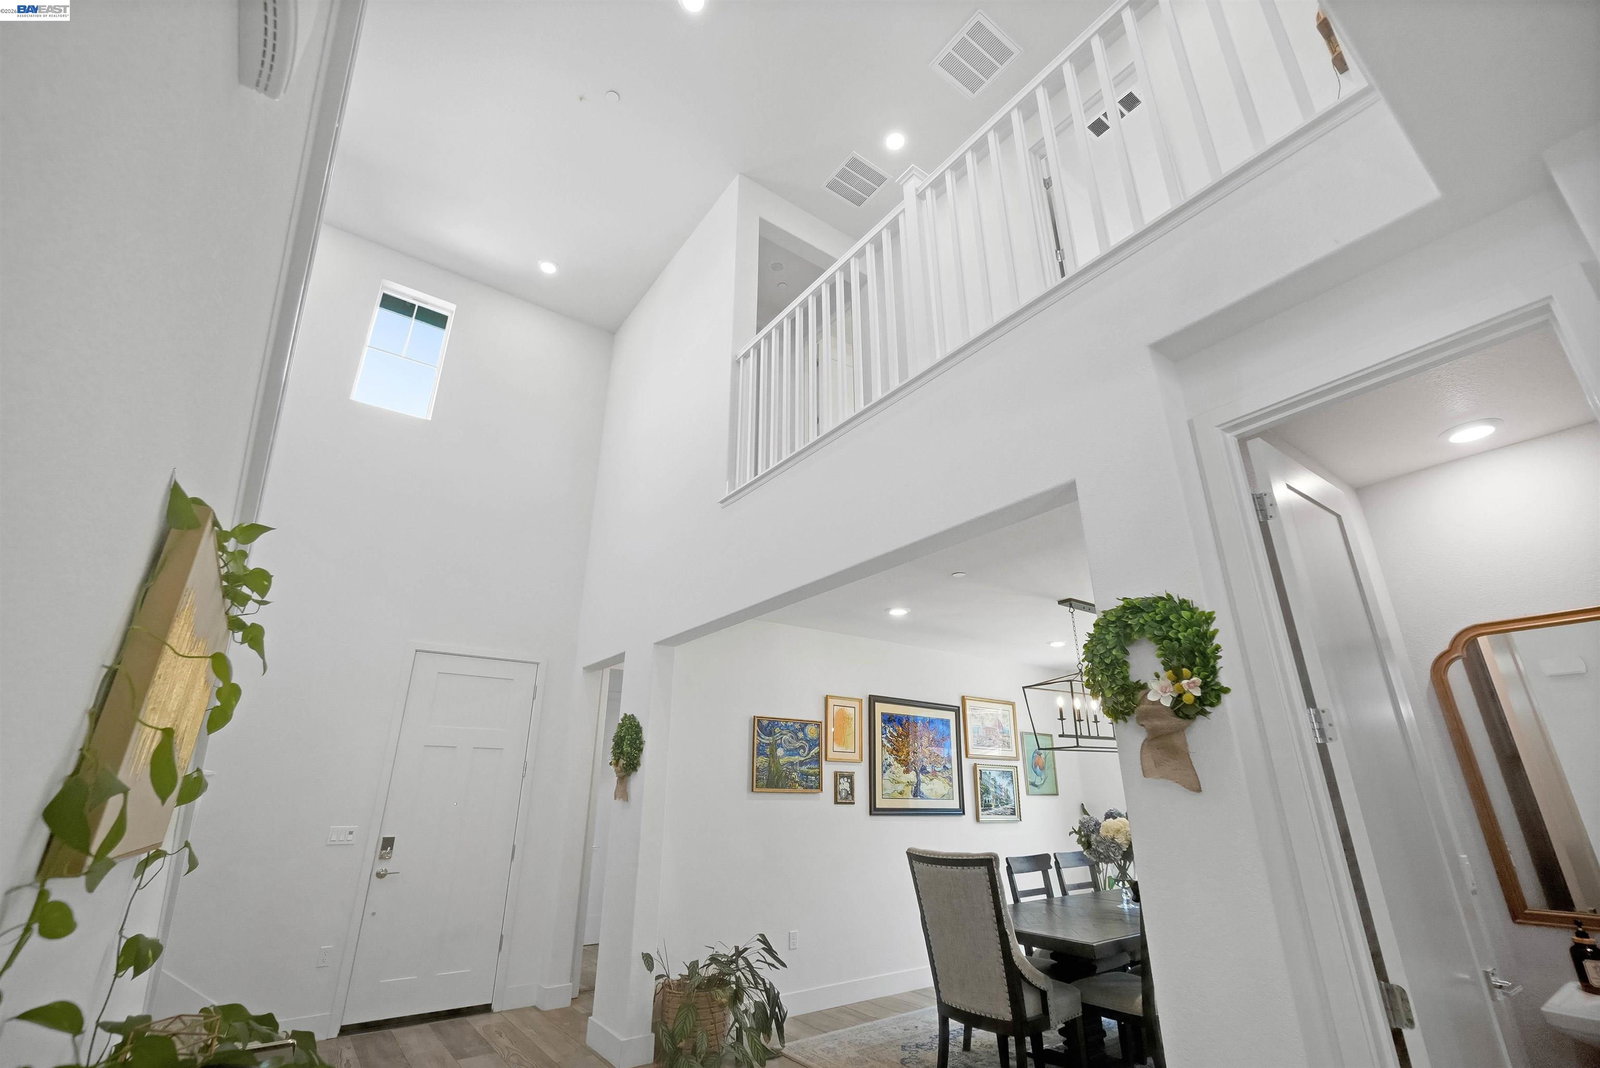
Welcome to Catspaw Court, where luxury, comfort, and lifestyle come together in the highly desirable Tracy Hills community! Built by Lennar in 2020, this impressive home offers 5 bedrooms, 4.5 bathrooms, and 3,533 sq. ft. of thoughtfully designed living space on a generous 7,844 sq. ft. lot. From the moment you walk in, you'll appreciate the bright, open floor plan that's perfect for both everyday living and entertaining. The spacious chef's kitchen is the heart of the home, featuring a large island, ample cabinetry, and an effortless flow into the dining and living areas, making it easy to host everything from holiday gatherings to casual nights in. Need space? You've got it. With five spacious bedrooms and five full bathrooms, there's room for everyone whether you're accommodating extended family, creating a home office, or welcoming overnight guests. Step outside and enjoy your own private backyard oasis, complete with a sparkling pool that's ready for summer BBQs, weekend lounging, and making memories with family and friends. Plus, the solar system helps keep energy costs down while adding longterm value. Located in the sought after Tracy Hills community, you'll enjoy beautiful parks, scenic walking trails, and convenient freeway access for Bay Area commuters. This isn't just a house, it's the lifestyle you've been waiting for. Come see why 2628 Catspaw Court feels like home!
/u.realgeeks.media/christyherndon/Logo1.jpg)
Additional Information
- Hoa Name
- Not Listed
- Hoa Amenities
- Pool, Park
- Hoa Fee
- $107
- Lot Description
- Rectangular Lot
- Kitchen Features
- Counter - Solid Surface, Dishwasher, Gas Range/Cooktop, Kitchen Island, Microwave, Refrigerator
- Flooring
- Vinyl, Carpet
- Heating
- Forced Air
- Cooling
- Central Air
- Pool
- Yes
- Laundry
- 220 Volt Outlet, Laundry Room, Sink
- Stories
- 2
- Exterior
- Wood Siding
- Roof
- Composition Shingles
- Garage
- Yes
- Garageparking
- Attached, Int Access From Garage
- Garage Spaces
- 2
- Water Sewer
- Public
- Building Type
- Detached
- Acres
- 0.18
- School District
- Tracy Joint Unified
- Elementary School
- Tracy Joint Unified
- High School
- Tracy Joint Unified
Mortgage Calculator
Listing courtesy of Carmen Hernandez from Fohl Realty & Investments. 510-677-7733

Bay East © 2026. CCAR © 2026. BridgeMLS © 2026. Information Deemed Reliable But Not Guaranteed. This information is being provided by the Bay East MLS, or CCAR MLS, or bridgeMLS. The listings presented here may or may not be listed by the Broker/Agent operating this website. This information is intended for the personal use of consumers and may not be used for any purpose other than to identify prospective properties consumers may be interested in purchasing. Data last updated on: